
Pest Control Leytonstone
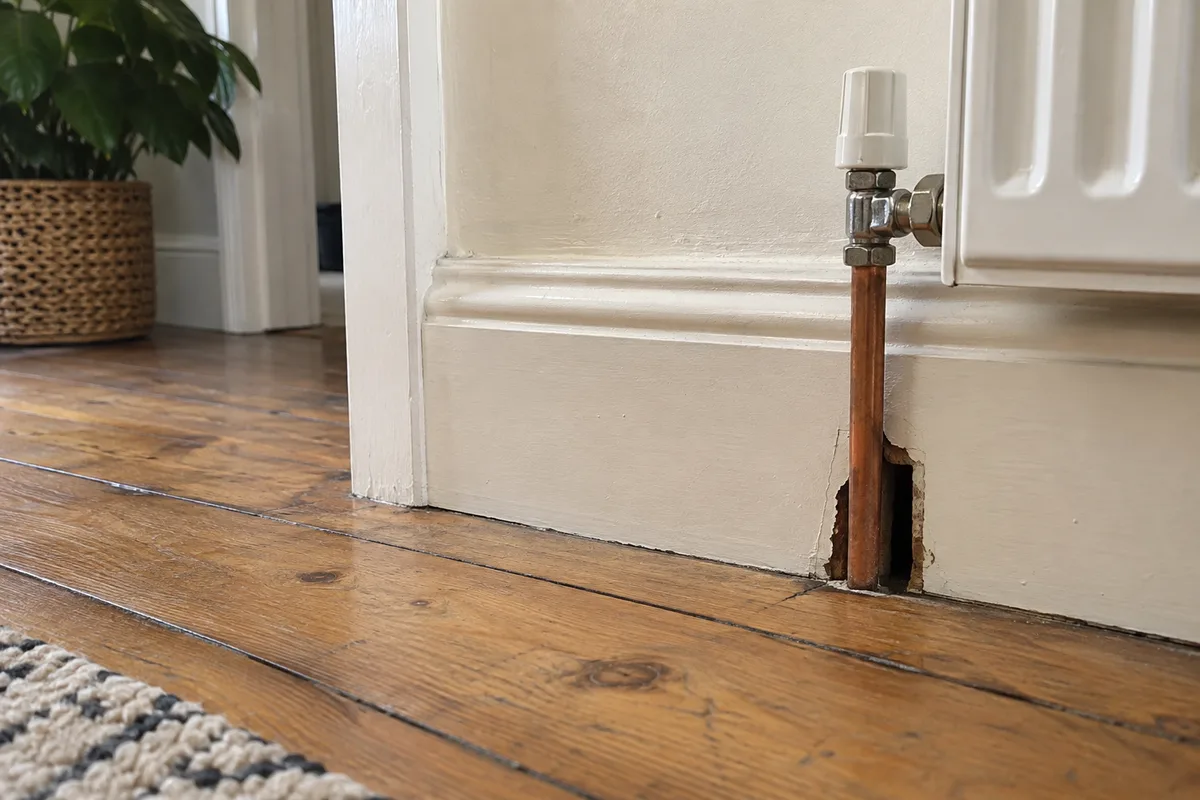
A line of gaps beside a floor is not a map of animal movement. Inspection should identify relevant openings and explain what can be repaired safely, rather than promise to seal every void.
Locate signs separately from cosmetic gaps
Ask what lies beyond an accessible opening
Keep repair materials appropriate to the surface
Plan the enquiry
Start with the observation at floor level
What does the evidence suggest?
Inspection limits should be explicit
Separate appearance from the repair objective
Start with the observation at floor level
Photograph the sign and its position before moving furniture where it is safe to do so. Explain whether you found damaged packaging, suspected droppings or only a visible crack. Old irregularities in a floor edge can be unrelated to current activity. A provider needs to know what has changed, not simply that the room contains gaps. Keep an approximate date for the first observation and note any fresh findings that appear afterwards.
Waltham Forest publishes a Leytonstone conservation-area appraisal. If a recommended repair affects a protected feature or external fabric, check the individual address and permissions. This local information cannot identify a pest or establish that a particular floor gap is active. It is relevant to how an owner considers an alteration after inspection, not a reason to assume that every older property requires the same treatment.
What does the evidence suggest?
Small rodent signs around food storage need to be assessed with the accessible route and other findings. Our mouse inspection information explains useful observations to report. For a larger rodent sighting or different physical evidence, read the rat assessment guide. Do not choose between them solely on the appearance of a hole. The species and route should not be guessed from one opening photographed without context.
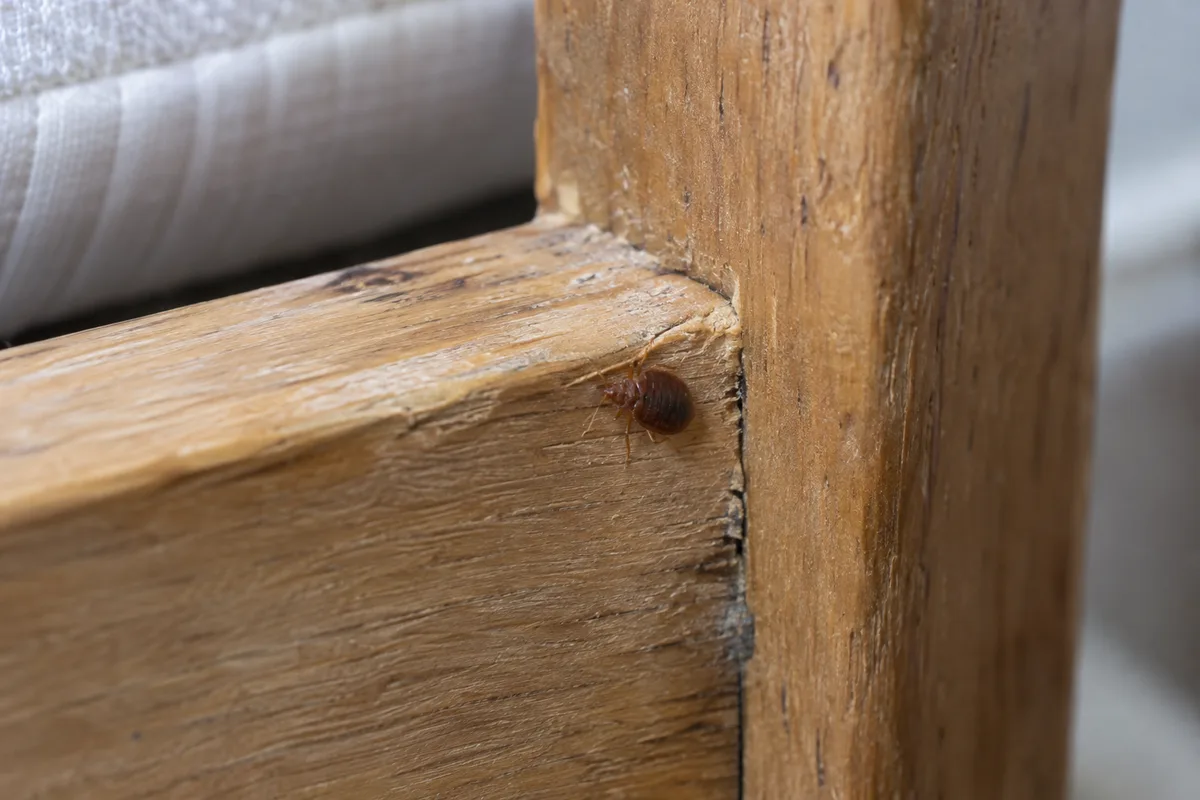
If the finding is an insect, describe that independently. A tiny crack does not prove the insect lives behind it. Keep a specimen only if it can be retained safely and as advised. Tell the provider about products already applied and their locations. Spraying every wall-floor junction can obscure what an initial inspection is meant to establish.
Inspection limits should be explicit
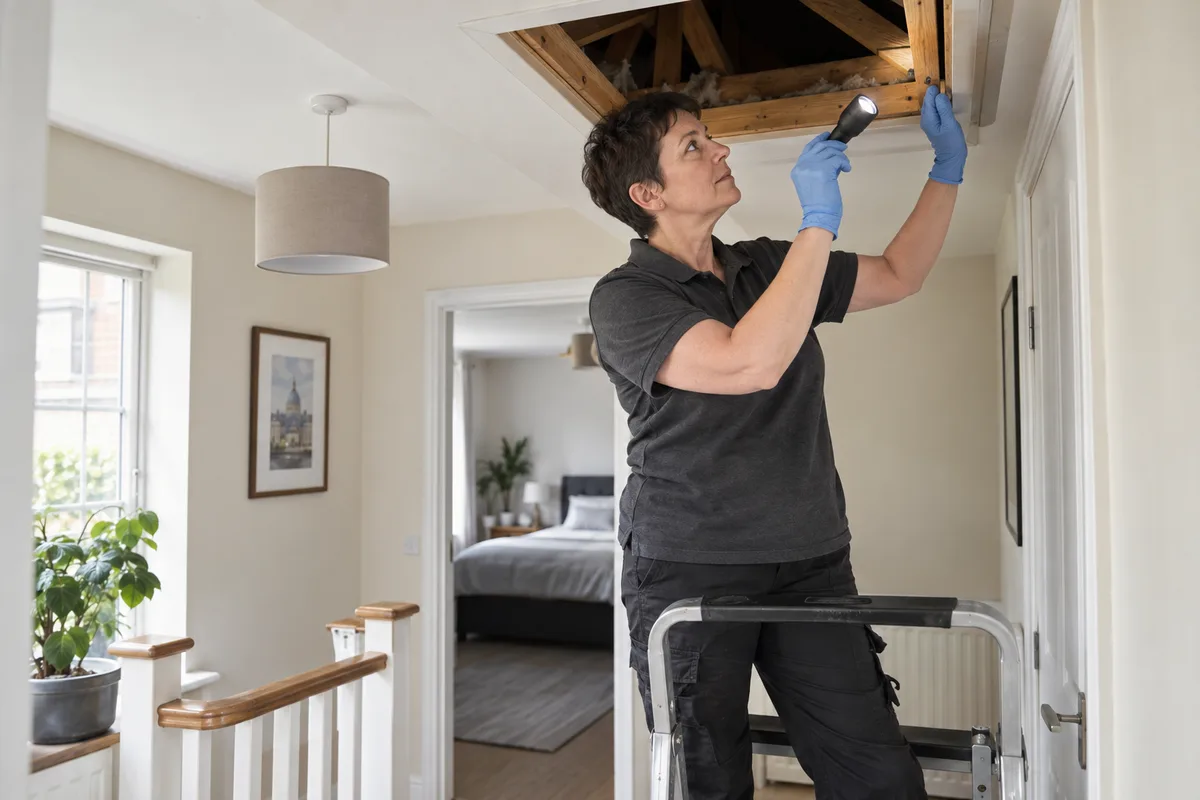
A technician may see the front of a gap without being able to inspect the void behind it. Ask what the accessible assessment can establish and what remains uncertain. Do not remove skirting, lift floors or drill exploratory holes yourself. Services, fixings and fragile surfaces may be concealed. If further access is justified, agree who can provide it safely and who authorises the work.
In a flat, a suspected route may connect to common fabric controlled by the owner or manager. Give that person a precise inspection finding rather than asking an occupier to make an unauthorised repair. A contextual photograph and room location help a contractor understand the task. If a neighbour’s report is relevant, record it as context while preserving your own evidence separately.
Ask how completion will be checked against the identified opening. A photograph of the finished surface and a precise location label give a later review more useful context than a general assurance that proofing was carried out.
Separate appearance from the repair objective
Ask the contractor to explain how the proposed work addresses the opening identified in the inspection. A smooth finish may be desirable, but appearance alone cannot demonstrate that the route behind it has been understood. Keep any specialist service requirement visible in the repair plan and ask who is responsible for reinstating removed finishes.
Record the exact locations completed rather than accepting an unqualified note that all gaps are gone. If further openings remain inaccessible, retain that limitation for the pest review. A later observation at another wall edge may need new assessment rather than a conclusion that every repaired surface has failed. Keeping repair purpose, access and evidence distinct helps you compare recommendations sensibly and avoids repeated cosmetic work that leaves the original inspection question unanswered.
A suitable repair has a purpose and a boundary
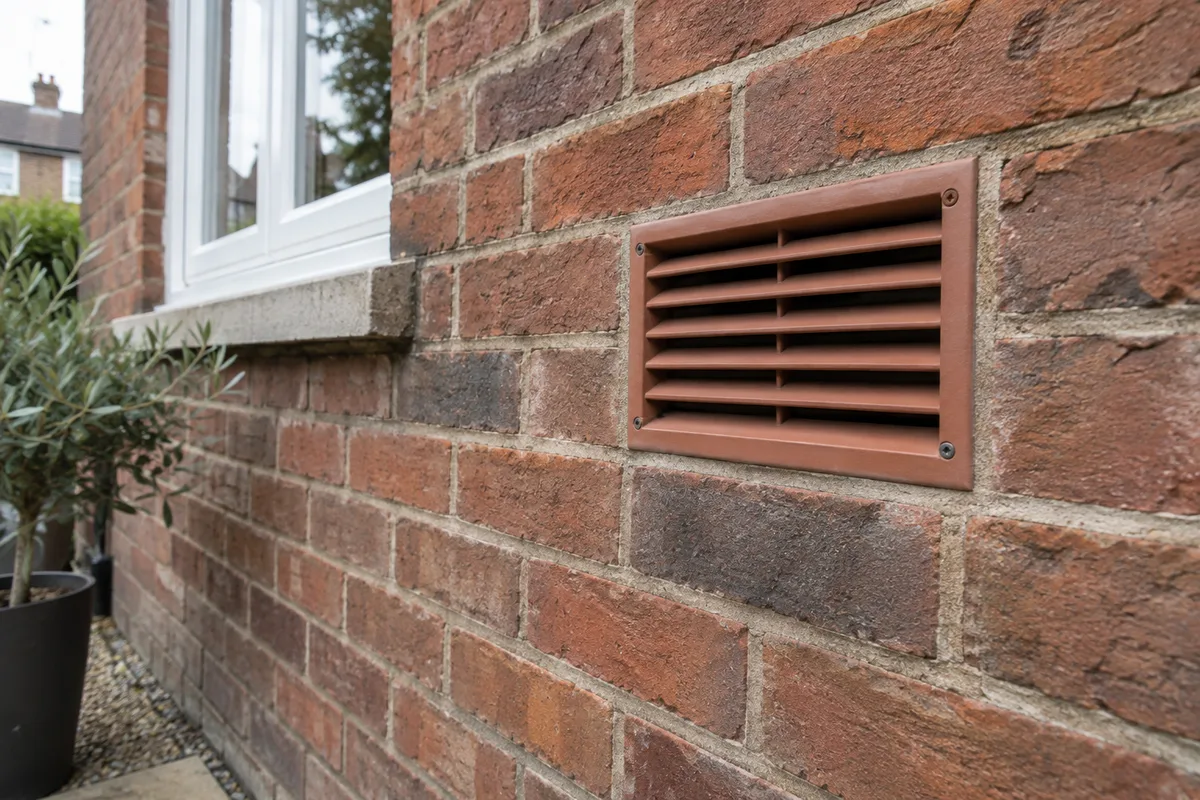
The guide to entry-point proofing explains why material, location and building function matter. A repair intended to restrict pest access differs from a cosmetic filler intended to hide a finish gap. Ask what opening has been identified, why it is relevant and whether the proposed material suits the surface. Ventilation, drainage and maintenance access should remain functional.
A recommendation should also say which gaps were not inspected or are outside the programme. No reasonable surface repair can demonstrate the condition of every unseen void in a building. Keep repair work separate from any treatment quote and agree the owner’s approval where necessary. If a specialist contractor is needed, ask what interim precautions are appropriate without improvising work around electrical or plumbing services.
Treatment and monitoring still need a plan
Our service overview can help frame questions about assessment, treatment if justified and review. Ask which rooms are covered and what evidence should be reported afterwards. Before work, discuss cleaning and household precautions for the actual method. Follow instructions about any equipment left in place rather than moving it because it sits near a floor edge you want to inspect.
Keep dates for both treatment and repairs. Fresh observations should include a precise location and photograph where safe, distinguishing them from old damage. Call with your Leytonstone postcode, current evidence and accessible openings to discuss an appointment. A useful inspection should give you enough information to choose appropriate treatment and a focused repair. It should also explain the limits of proofing, so a tidy-looking wall edge is not mistaken for evidence that every route behind it has been examined or permanently excluded.
Questions about pest control in Leytonstone
Does a floor-edge gap confirm mouse access?
No. The opening needs assessment alongside current physical evidence.
Should I remove the skirting before inspection?
Do not dismantle it without an agreed safe access plan and permission.
Can decorative filler count as proofing?
Ask whether the material and location suit the identified route; cosmetic appearance alone is not enough.
What if the gap leads into communal fabric?
Give the findings to the responsible owner or manager so authorised access and repairs can be arranged.
Can every hidden void be assessed through one gap?
No. The report should make accessible findings and inspection limits clear.